Open Floor or Defined Zones: Two Ways to Share a Room
Open floor or defined zones? Compare movement, noise and changing uses to choose a shared-room layout that makes activities easier to share without needless barriers.
Open floor or defined zones is a practical choice about how people move, listen and use a shared room. An open arrangement keeps activities visually connected; zones give each activity a clearer place through furniture, lighting or a rug, without necessarily adding walls.
Think of the layout as a tablecloth: it can leave the surface broad and clear or mark places for different purposes. Neither arrangement is automatically tidier or more sociable. The better fit depends on what people do in the room and how often those uses overlap.
How does an open floor plan affect movement?
An open floor keeps routes broad and makes it easy to move between activities. That can suit a room where people pass through, carry laundry or serving dishes, or gather around a central table. Fewer visual divisions also make it simpler to move chairs when the room has to accommodate a different group.
The trade-off is that a route can cut through an activity. A path between the kitchen and the door may run directly behind someone reading on the sofa or working at a desk. If people regularly cross the same area, keep that route visibly clear rather than expecting them to weave around furniture.
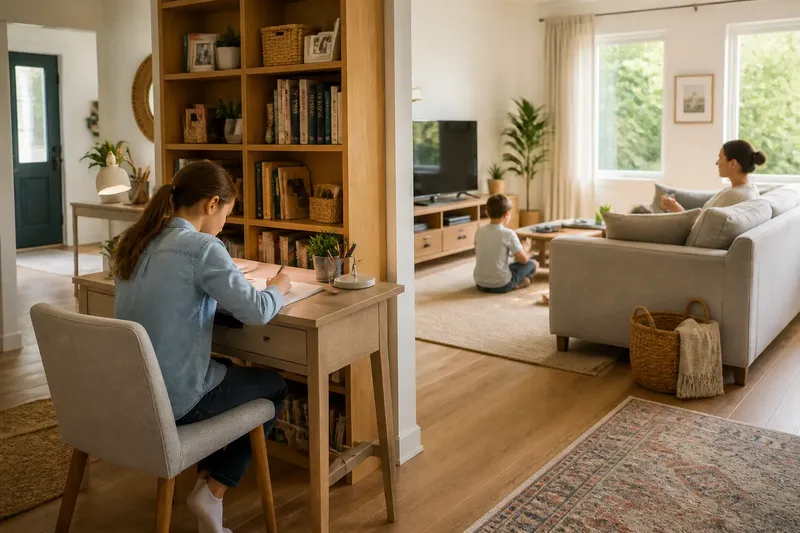
Zones can protect a calmer pocket by placing a rug, bookcase or sofa back between it and the main route. The boundary need not block passage; it signals where an activity begins. A freestanding shelf can define an edge, but avoid narrowing a route people rely on.
Which layout contains noise more effectively?
An open layout lets sound travel. Conversation, television and play may reach across the room, making shared activity easier but quiet concentration harder. Curtains, cushions and rugs can soften the room’s echoing quality, though they do not make an open plan acoustically private.
Defined zones make it easier to place noisy and quiet activities apart. A desk set beyond a sofa, for instance, can feel less exposed than one in the middle of a busy route. A tall bookcase may interrupt the direct path of sound, but it will not replace a closed room when someone needs substantial privacy.
Notice which sounds cause friction: television competing with conversation, a video call beside play, or a washing machine heard from a reading chair. If the problem is occasional, moving an activity or adjusting furniture may be enough. If several people need quiet at once, zones may help, though a fully open room can still be limiting.
What changes when one room serves several purposes?
An open floor can feel adaptable because there are fewer fixed boundaries to work around. A dining table might serve for meals, paperwork and craft projects, with chairs moved as needed. This flexibility is useful when activities are short-lived or when the same people use the space in sequence.
Defined zones are often easier when different activities need to happen at the same time. A small table at one end can hold drawing materials while the other end remains available for conversation. Keeping each activity’s tools near its zone can reduce clearing and resetting.
The choice need not be permanent. Lightweight furniture, a movable floor lamp or a rug can mark a zone without making it difficult to change. Fixed partitions and bulky furniture may make a room less adaptable, so consider how often the layout needs to shift before adding a lasting divider.
How do furniture and sightlines shape a shared room?
In an open arrangement, sightlines help people notice one another and see activity across the room. This can make a shared space feel connected, particularly when people are doing separate things but still want to talk. Constant visibility, however, may distract someone who wants a little separation.
Zones can provide that separation through arrangement rather than enclosure. Turn a desk away from the television, place a sofa so its back marks an edge, or angle chairs towards one another to establish distinct uses. Leave a comfortable route between those areas rather than turning the room into a set of obstacles.
Check what a seated person can see from the places used most. If a screen dominates every seat, changing its angle or defining a separate viewing area may help. If a shelf creates a blind spot at a busy crossing, a lower or more open piece may suit the room better.
How can you try a layout before committing?
Start by noticing the room’s busiest activities and the moments when they conflict. Observe where people walk, where conversation gathers and where someone seeks quiet. A few ordinary observations at different times can help distinguish a traffic problem from noise or competing uses.
- Check whether the route between the doorway and the room’s main destination is clear; if it is, keep the layout, but if furniture blocks it, move a piece aside.
- Check whether people repeatedly walk through a reading or work area; if they do, shift the activity away from the route, but if they do not, leave the open arrangement in place.
- Check whether television or conversation regularly interrupts a quiet activity; if it does, turn the desk or seating away from the sound, but if it does not, avoid adding a divider without a reason.
- Check whether two activities need the same surface at the same time; if they do, give one activity a separate table or zone, but if they happen in sequence, keep a shared surface and reset it between uses.
- Check whether a proposed shelf or screen would create a blind spot or narrow a route; if it would, choose a lower piece or a rug instead, but if it would not, use the shelf to mark the boundary.
- Check whether the arrangement needs to change often; if it does, use a movable lamp, chair or rug, but if it rarely changes, consider whether a more lasting furniture grouping is suitable.
Say you share a sitting room that also serves as a homework space. In this invented situation, the starting point is a desk beside the television, with the route from the doorway to the sofa passing behind the chair. First, move the desk beside a bookcase and turn it away from the screen; next, leave the doorway-to-sofa route clear; then use the bookcase as a visual edge without blocking the path. The expected result is a homework place that feels more distinct while people can still cross the room. If the route feels cramped after the move, the trade-off favours shifting the desk closer to a wall rather than adding another divider.
Which layout questions do people often ask?
Does an open floor make a room look bigger?
It can make sightlines feel longer because fewer objects interrupt the view. That effect may be less useful if the room becomes a busy thoroughfare or activities have no clear place to settle.
Can a rug define a zone without a partition?
Yes. A rug can visually gather a seating area or mark a play space while leaving the room open to movement. Position it so its edge does not create a trip hazard or obstruct a route people use.
Are defined zones only useful in large rooms?
No. In a compact room, a desk facing a wall or a sofa placed with its back to a dining area can distinguish activities without a screen. Keep furniture proportionate so the boundary does not consume usable floor space.
When is an open arrangement the simpler choice?
It may suit a room where people move through frequently, activities change often and no one needs strong separation. If sound or interruptions become a recurring problem, try a modest zone that addresses that specific conflict.
How should you choose between open floor and defined zones?
Choose an open floor when easy movement, shared sightlines and quick rearrangement matter most. Choose defined zones when activities compete for attention or need to happen at the same time. Many rooms work best with a middle ground: open routes, clear furniture groupings and only the boundaries that answer a real need.
Let the room’s use guide the decision rather than a preference for a particular look. If people can move through comfortably, hear one another as much as they want and find a suitable place for each activity, the layout is serving the household. Revisit the open floor or defined zones as the room’s purposes change, and adjust one element at a time so you can see what makes sharing easier.